


Purchase Premium Office at The Plaza at The Yards Dubai
2,850,000 AED
WhatsApp messageSpecifications i
Property type
Office
Listing type
For sale
Area
1,614 sq ft (150 sqm)
Parking
No
Elevator
No
Location
Dubailand
Description
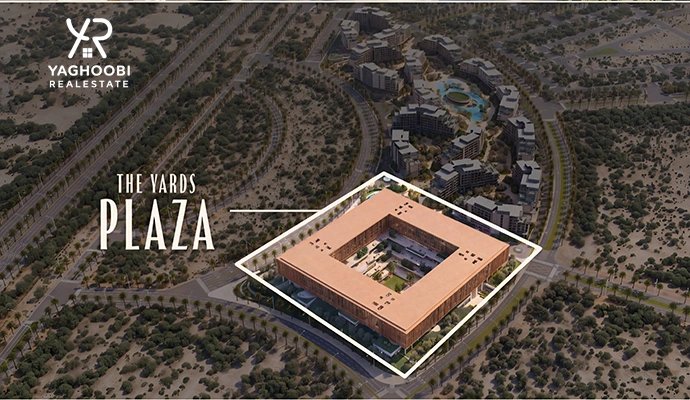
If you are looking to buy an office in one of the new and developing projects in Dubai, The Plaza at The Yards is one of the notable options in the City of Arabia area.
The Plaza is considered the commercial section of the The Yards complex; a modern master community and Mixed-Use that combines residential, office, commercial, restaurant and café spaces, sports and wellness facilities, as well as a wide range of green spaces.
This project is specifically designed for investors who intend to purchase Premium office space in the early stages of developing a new community in Dubai.
Specifications of The Plaza at The Yards
The commercial section of The Plaza consists of 4 blocks. Each of these blocks has basement, ground floor, and 6 floors.
In total, the project includes:
272 Premium office units
50 Retail and F&B units
More than 1,200 parking spaces
4 commercial blocks
All offices will be delivered as Shell & Core so that buyers can design and implement the interior space according to the needs of their business or desired tenant.
Office Prices and Payment Plan
The price of the office units in The Plaza starts from approximately 2,850,000 AED.
The payment terms for the project are as follows:
40% during the construction period
60% upon project delivery
The anticipated delivery time is also announced as the third quarter of 2029.
Distribution of 272 Offices in the Project
The office units in The Plaza are distributed across the four main commercial floors of the project:
Third floor: 68 offices
Fourth floor: 68 offices
Fifth floor: 68 offices
Sixth floor: 68 offices
In each floor of each block, 17 office units are planned, totaling 272 offices across the four blocks.
Size and Types of Office Units
One of the features of the project is the significant variety in office sizes. The units are designed in 32 different types and their areas range from approximately 123 square meters to 296 square meters.
The number of offices based on size range is as follows:
Less than 150 square meters: 172 offices
From 150 to 200 square meters: 44 offices
From 200 to 250 square meters: 28 offices
More than 250 square meters: 28 offices
The approximate ceiling height of the offices is 3.2 meters and all units will be delivered with Shell & Core specifications.
Facilities of The Plaza Project
The Plaza is not limited to office space and various facilities have been considered for the use of users and residents of the complex, including:
Business center
Commercial gym
Swimming pool
2 paddle courts
Public terraces
Shaded plazas
Designed seating areas in the premises
These facilities, along with the Retail, F&B sections, and green spaces of the complex, create a suitable environment for work and daily activities.
The Yards; a master community with extensive green space
The Plaza is part of a Mixed-Use master community centered around residential use. In The Yards, residential, office, Retail, and Lifestyle uses are developed as part of an integrated complex.
According to the project plan, approximately 70% of the master plan is dedicated to green space and landscaping.
Additionally, a green pathway with an approximate length of 1 kilometer has been designed within the complex, which is part of the project's approach to creating a green and usable environment for users.
Purchasing in the early stages of development, being part of a new and growing community, and also the potential for high return on investment are among the advantages presented for this project.
The Plaza's Location in City of Arabia
This project is located in City of Arabia, Dubai and provides good access to various parts of Dubai through the city's road network.
Approximate distances from the project to key points in the city:
About 20 minutes to Downtown Dubai
About 25 minutes to Dubai International Airport DXB
Being located in one of Dubai's developing areas can make The Plaza a viable option for companies, business owners, and investors looking for new office space.
Companies Involved in the Development and Design of the Project
The development and design team of The Plaza includes the following entities:
Developer: BEYOND – OMNIYAT Group
Architecture: Dewan Architects + Engineers
Interior Design: Bleu
Landscape Design: Coopers Hill
Retail Consultant: JLL
Start of EOI Registration for The Plaza Offices
The process of registering EOI for the office units of the project has begun.
The required amount for EOI registration is set at 100,000 AED.
Investors can use this opportunity to purchase Premium office space in one of the latest master communities of BEYOND in the early stages of development.
For office plans, prices of available units, payment terms details, and information regarding EOI registration, please contact us.
Provider
Listing provider
شرکت yaghoobi real estate brokerage
Contact the provider
CallRate this listing
Property information
Property type
Office
Listing type
For sale
Area
1,614 sq ft (150 sqm)
Parking
No
Elevator
No
Location
Dubailand
Payment plan
Listing type
For sale
Price
2,850,000 AED
Description
If you are looking to buy an office in one of the new and developing projects in Dubai, The Plaza at The Yards is one of the notable options in the City of Arabia area.
The Plaza is considered the commercial section of the The Yards complex; a modern master community and Mixed-Use that combines residential, office, commercial, restaurant and café spaces, sports and wellness facilities, as well as a wide range of green spaces.
This project is specifically designed for investors who intend to purchase Premium office space in the early stages of developing a new community in Dubai.
Specifications of The Plaza at The Yards
The commercial section of The Plaza consists of 4 blocks. Each of these blocks has basement, ground floor, and 6 floors.
In total, the project includes:
272 Premium office units
50 Retail and F&B units
More than 1,200 parking spaces
4 commercial blocks
All offices will be delivered as Shell & Core so that buyers can design and implement the interior space according to the needs of their business or desired tenant.
Office Prices and Payment Plan
The price of the office units in The Plaza starts from approximately 2,850,000 AED.
The payment terms for the project are as follows:
40% during the construction period
60% upon project delivery
The anticipated delivery time is also announced as the third quarter of 2029.
Distribution of 272 Offices in the Project
The office units in The Plaza are distributed across the four main commercial floors of the project:
Third floor: 68 offices
Fourth floor: 68 offices
Fifth floor: 68 offices
Sixth floor: 68 offices
In each floor of each block, 17 office units are planned, totaling 272 offices across the four blocks.
Size and Types of Office Units
One of the features of the project is the significant variety in office sizes. The units are designed in 32 different types and their areas range from approximately 123 square meters to 296 square meters.
The number of offices based on size range is as follows:
Less than 150 square meters: 172 offices
From 150 to 200 square meters: 44 offices
From 200 to 250 square meters: 28 offices
More than 250 square meters: 28 offices
The approximate ceiling height of the offices is 3.2 meters and all units will be delivered with Shell & Core specifications.
Facilities of The Plaza Project
The Plaza is not limited to office space and various facilities have been considered for the use of users and residents of the complex, including:
Business center
Commercial gym
Swimming pool
2 paddle courts
Public terraces
Shaded plazas
Designed seating areas in the premises
These facilities, along with the Retail, F&B sections, and green spaces of the complex, create a suitable environment for work and daily activities.
The Yards; a master community with extensive green space
The Plaza is part of a Mixed-Use master community centered around residential use. In The Yards, residential, office, Retail, and Lifestyle uses are developed as part of an integrated complex.
According to the project plan, approximately 70% of the master plan is dedicated to green space and landscaping.
Additionally, a green pathway with an approximate length of 1 kilometer has been designed within the complex, which is part of the project's approach to creating a green and usable environment for users.
Purchasing in the early stages of development, being part of a new and growing community, and also the potential for high return on investment are among the advantages presented for this project.
The Plaza's Location in City of Arabia
This project is located in City of Arabia, Dubai and provides good access to various parts of Dubai through the city's road network.
Approximate distances from the project to key points in the city:
About 20 minutes to Downtown Dubai
About 25 minutes to Dubai International Airport DXB
Being located in one of Dubai's developing areas can make The Plaza a viable option for companies, business owners, and investors looking for new office space.
Companies Involved in the Development and Design of the Project
The development and design team of The Plaza includes the following entities:
Developer: BEYOND – OMNIYAT Group
Architecture: Dewan Architects + Engineers
Interior Design: Bleu
Landscape Design: Coopers Hill
Retail Consultant: JLL
Start of EOI Registration for The Plaza Offices
The process of registering EOI for the office units of the project has begun.
The required amount for EOI registration is set at 100,000 AED.
Investors can use this opportunity to purchase Premium office space in one of the latest master communities of BEYOND in the early stages of development.
For office plans, prices of available units, payment terms details, and information regarding EOI registration, please contact us.
Location on map
Contact the provider
Rate this listing
Tap a star to rate this listing (1 to 5)